
HomeHomeowner guidesChoosing a system
Homeowner guide · Choosing a system
How big an air conditioner do I need?
Capacity is calculated from your home, not picked off a chart. What goes into the calculation, what goes wrong when it is skipped, and how to read it on your quote.
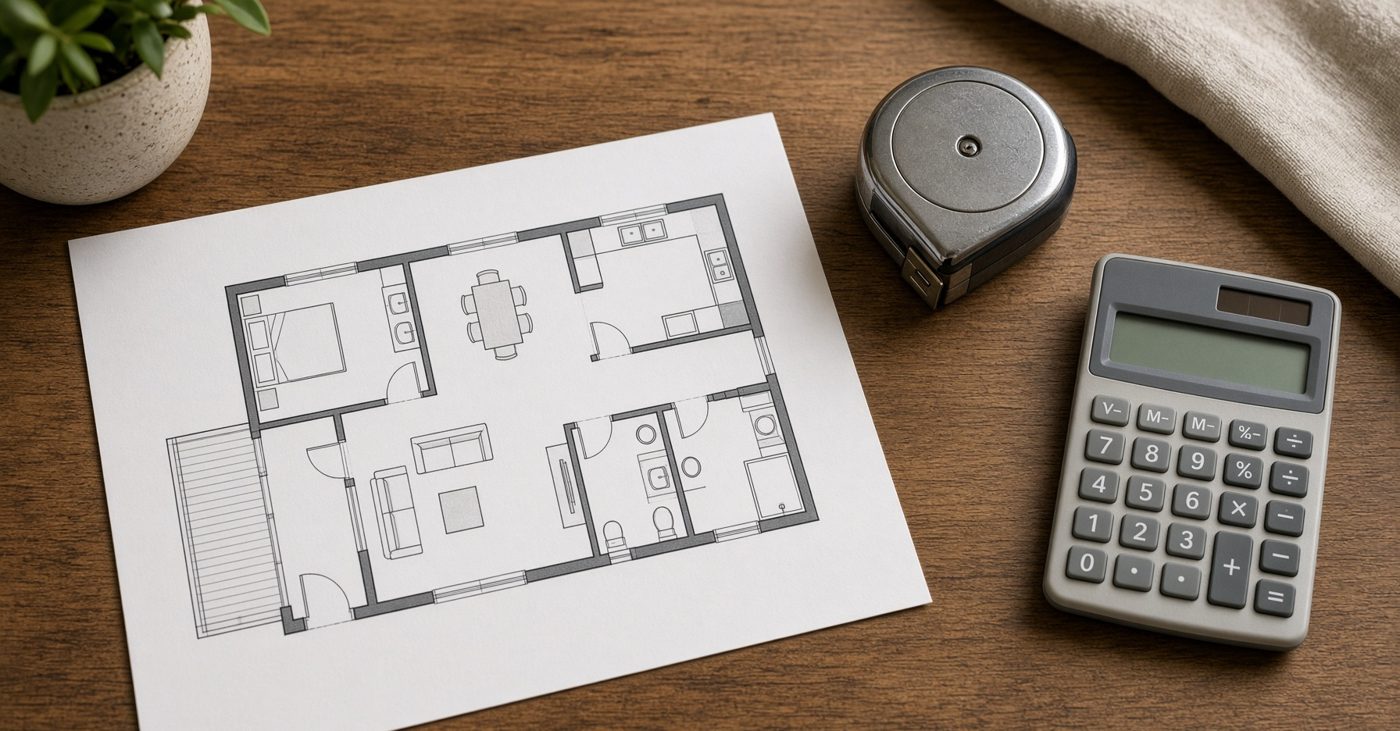
The short version
- The right capacity comes from a calculation of your home: floor area, ceiling height, orientation, glazing, insulation, shading, occupancy and local climate.
- An oversized system short-cycles, dehumidifies poorly and costs more to run, and an undersized one runs flat out on the hottest days and still falls short.
- Every quote from an ACDA accredited member must show the calculated capacity, so you can check the equipment offered against what your home needs.
Why capacity is calculated, not guessed
Capacity is how much heating or cooling a system can deliver, measured in kilowatts. Your home needs a particular figure, and the only reliable way to find it is to work it out from the house itself.
Two houses with the same floor area can need very different systems. A west-facing living room with large windows and no eaves needs more cooling than a shaded, insulated room of the same size. Floor area alone cannot tell them apart.
That is why the ACDA Standards require every accredited member to determine the required capacity using an approved calculation method, not a rule of thumb, and to show the result on the written quote. A size quoted over the phone or from a photo is a guess.
What goes into a proper calculation
A proper calculation adds up the heat coming into each room in summer and leaving it in winter. The main inputs are:
- Floor area and ceiling height. Together they give the volume of air to be conditioned.
- Orientation. Which way each room faces decides how much sun it gets and when.
- Glazing. The size and type of the windows. Glass lets in far more heat than a wall.
- Insulation. What is in the ceiling and walls, if anything.
- Shading. Eaves, awnings, blinds, verandahs and trees all cut the heat reaching the glass.
- Occupancy. How many people use the room and what else in it gives off heat.
- Climate. How hot and cold it gets where you live. A Blue Mountains winter and a western Sydney summer are very different loads.
The result is a heating figure and a cooling figure for the rooms included, and the equipment is chosen to meet them.
What goes wrong when the size is wrong
An oversized system reaches the set temperature quickly and shuts down, then starts again soon after. This is called short-cycling. Each restart uses a burst of power, so the system costs more to run, and the stopping and starting wears the compressor.
Short cycles also mean the system never runs long enough to pull moisture out of the air. The room reaches the target temperature but feels clammy. A unit that is too big for the room will work harder and cost you more.
An undersized system runs flat out for hours on the hottest and coldest days and still falls short of the set temperature. That is hard on the equipment and happens exactly when you most need it.
A rough rule of thumb and its limits
RET Living Green, from the Department of Resources, Energy and Tourism, gives a rough guideline: about 125 watts of capacity per square metre of floor for living areas, and about 80 watts per square metre for bedrooms.
A 20 square metre living room comes out at about 2.5 kilowatts.
The rule cannot see ceiling height, windows, insulation, shading or which way the room faces. It was written for a single room served by one unit, so it says nothing about a ducted system serving several rooms.
Use it only to check that a quote is roughly in range, never to size a system.
How to read the capacity on your quote
A quote from an accredited member must show two capacity figures.
- Calculated capacity. The heating and cooling capacity your home needs, worked out by an approved method.
- Actual capacity. The capacity of the equipment offered, listed alongside the manufacturer, the number and location of outlets, zones and controls.
Equipment comes in set sizes, so the actual capacity will rarely match the calculated figure exactly. A little above is normal. A large gap either way is worth asking about.
Check which rooms were included. Rooms left out of the calculation make the figure smaller than your whole home needs. Check that both heating and cooling were calculated, especially in colder areas such as the Blue Mountains.
How a member works out the figure is their own method. If the sizing is ever disputed, the Guarantee's independent engineer checks it. See what a quote from an accredited member must include.
If the size turns out to be wrong
If the house is still hot, clammy or cold after installation, tell the member first and let them look at it.
If the installer is an accredited member and the problem is not put right, use ACDA's dispute process. Complete the Dispute Resolution Form, attach your quote, invoice and any photographs, and send it to the Dispute Resolution Committee at PO Box 253, Emu Plains NSW 2750, or [email protected]. Sizing by an approved calculation method is part of the Standards, so a system that was never properly sized is a fair thing to raise. Where an installation may fall short of the Standards, ACDA engages a Chartered Engineer to investigate, report and advise, and arranges for defects to be corrected.
The Guarantee is a written workmanship guarantee on new domestic installations by an accredited member, on contracts up to $25,000 including GST, resolved through independent Chartered Engineer review. It is not an equipment warranty and not a price guarantee. It applies in addition to your rights under Australian Consumer Law.
Before you sign
- The dealer visited your home before quoting.
- The quote shows a calculated capacity for heating and cooling, worked out by an approved method.
- The equipment's actual capacity is listed and sits close to the calculated figure.
- You know which rooms the calculation covers and which it leaves out.
- Nobody sized the system from floor area alone or from what the old unit was.
- You have kept a copy of the quote and will keep the invoice.
Every ACDA accredited member must work out your home's capacity by an approved method and show it on the quote. The member list is the place to start.
Choose an accredited dealer
Every ACDA member has already been checked against the same standard.